BIM
Building Information Modeling :: The Digital Simulation of Construction
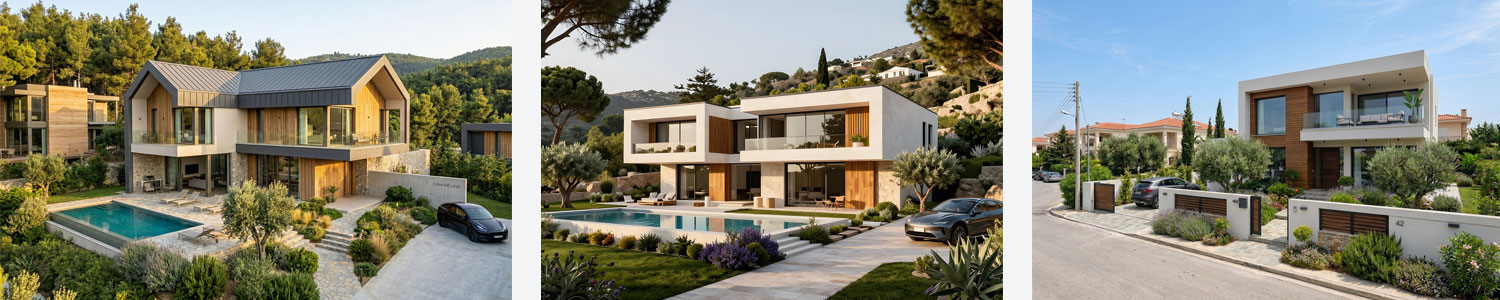
Building Information Modeling (BIM) transcends the boundaries of conventional design software; it constitutes a comprehensive methodology that integrates geometric information, scheduling, and technical data into an intelligent, dynamic environment. It represents the modern standard of study, ensuring absolute project control and budget accuracy prior to the commencement of implementation.
BIM Partnership: The Strategic Extension of Your Firm.
We function as a specialized partner. Our collaboration enhances your firm’s production dynamic, as we undertake the complete digital implementation of your projects, offering the effectiveness of a fully staffed design department.
By creating the digital model, based on preliminary sketches or following verbal instructions for modifications, the following capabilities are ensured:
- Architectural Control & Oversight
Full 3D perception of the massing for absolute control of the proposal. Ability for timely interventions at the preliminary design stage, preventing costly errors during construction. - Design Flexibility
Speed in producing and presenting alternative solutions to the end client, with immediate integration of changes, even based on verbal indications. - Automated Production of Studies
Rapid extraction of accurate drawings (floor plans, elevations, sections, diagrams) for the submission of planning permit files. - Dynamic File Update
Immediate and automatic updating of all drawings following any architectural modification. - Visual Synergy
Seamless transition to high-fidelity photorealistic renderings, which are updated automatically after every change to the model. - Study Coordination
Ensuring absolute alignment of Structural and MEP studies with the Architectural solution. In this way, technical integrity and aesthetic consistency are verified, eliminating any possibility of aesthetic or functional error. - Detailed Design (Construction Drawings)
Production of detailed construction plans with absolute precision and technical completeness. - Real-time Quantities (Take-offs)
Automated extraction of accurate material quantities (masonry, flooring, openings) in real time. - Accurate Budgeting
Rational control of construction costs based on data from the digital model.
Your Strategic Advantage
As specialized BIM designers, we constitute the ideal partnership for your firm, allowing you to leverage the benefits of leading technology without the need to invest time and resources in learning complex software.
Particularly for medium-sized architectural firms, collaborating with us ensures the dynamic of a multi-member staff, drastically reducing fixed operating costs of social security contributions and internal staffing needs. We provide you with the luxury of time to focus on essential architectural creation and the expansion of your clientele, while we guarantee the superior digital production of your projects.