About
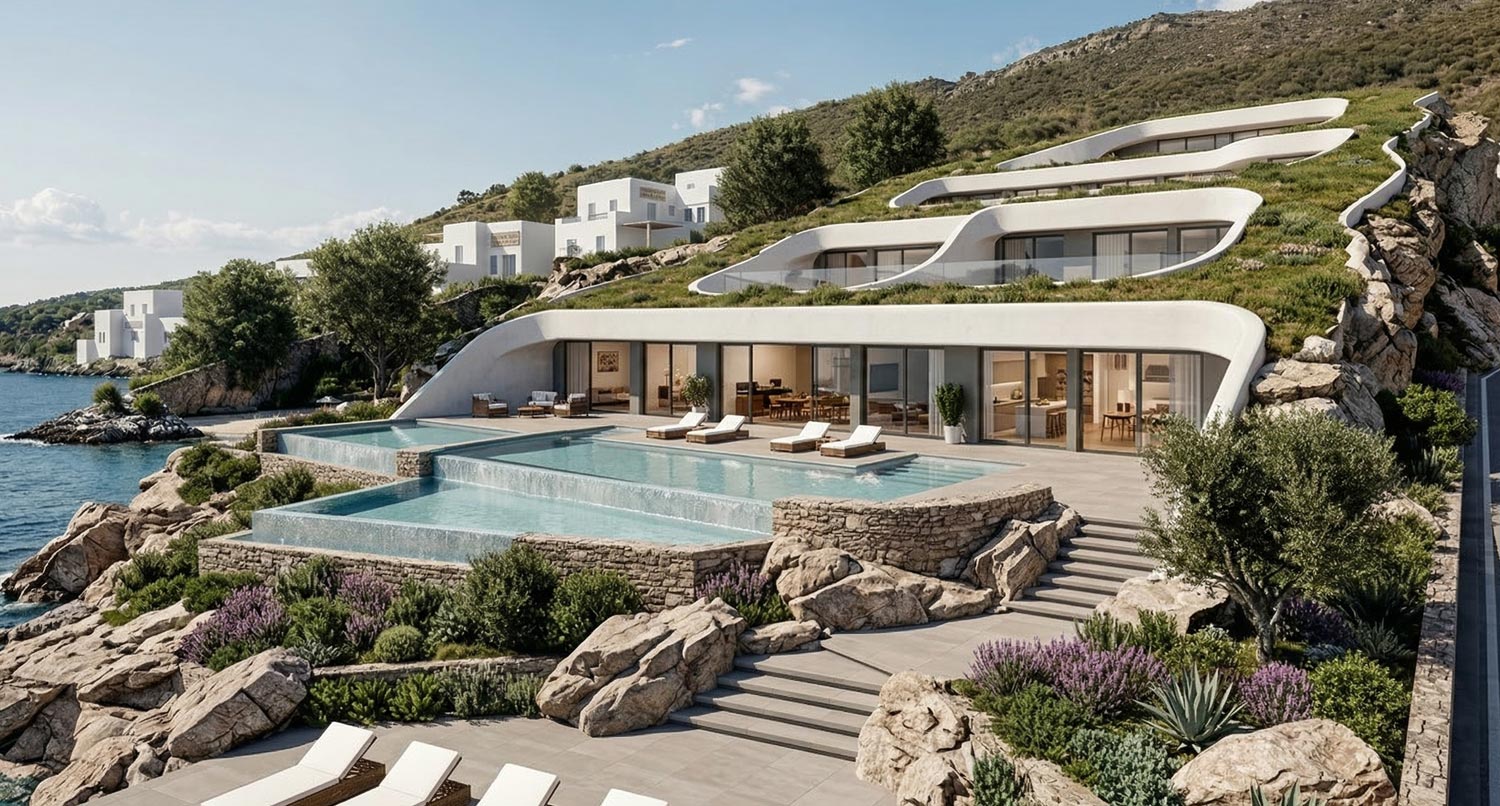
3D Photorealistic Visualizations - Architectural, urban planning, construction plans etc.
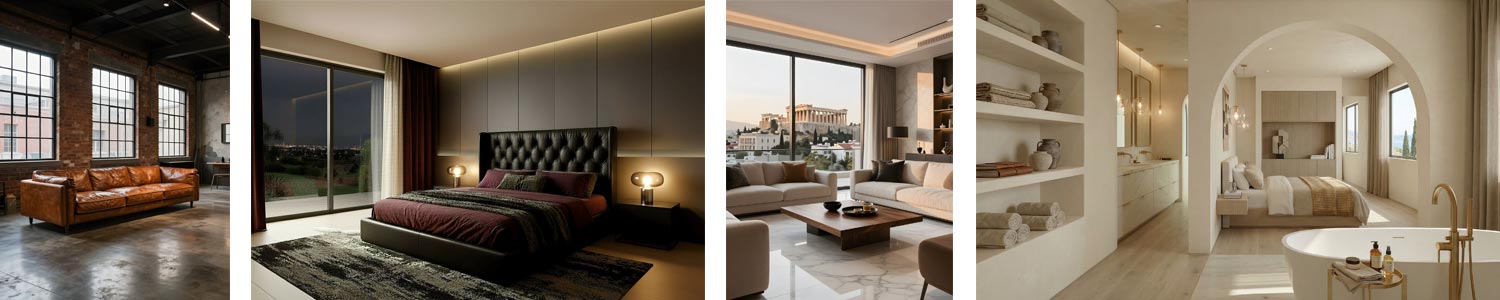
With over 25 years of experience in the field, backed up with postgraduate studies in architecture and interior design, I have undertaken a large number of private and public projects.
The experience with the use of pencils, watercolor and airbrush was a valuable basis for successfully transitioning to the use of computers. The computer being another tool, in combination with the corresponding education you create and produce.
As a BIM EXPERT (BUILDING INFORMATION MODELING) I create plans and 3D photorealistic visualizations while simultaneously producing a set of data. Architectural, urban planning, construction, financial and control of the above. Artificial Intelligence is now added to the palette of tools, freeing and expanding the boundaries of creativity.